Triplex
724 726 Rue Champlain J3A1B9 Saint-Jean-sur-Richelieu Montérégie Saint-Jean-sur-Richelieu
$850,000 CAD
MLS: 24164093
Listing agent
Description
Superbe triplex avec vue imprenable sur la rivière Richelieu! Occasion idéale pour investisseur : immeuble bien entretenu, logements spacieux et faciles à louer. Emplacement stratégique près des services et du centre-ville. Rentabilité, stabilité et potentiel d'appréciation au rendez-vous! Contactez-nous dès que possible pour en savoir plus!
Overview
- Bedrooms
- 2
- Bathrooms
- 1 Bathroom
- Powder rooms
- 0
- Rooms
- 4 Rooms
- Year built
- 1985
- Living area
- NA
- Lot area
- 9 378 sq ft (871.20 m²)
- Building type
- Detached
- Building dimensions
- N/A
- Lot dimensions
- 16.81 x 52.00 meters
55 x 171 feet
Addendum
English description not available. Here is the French description:
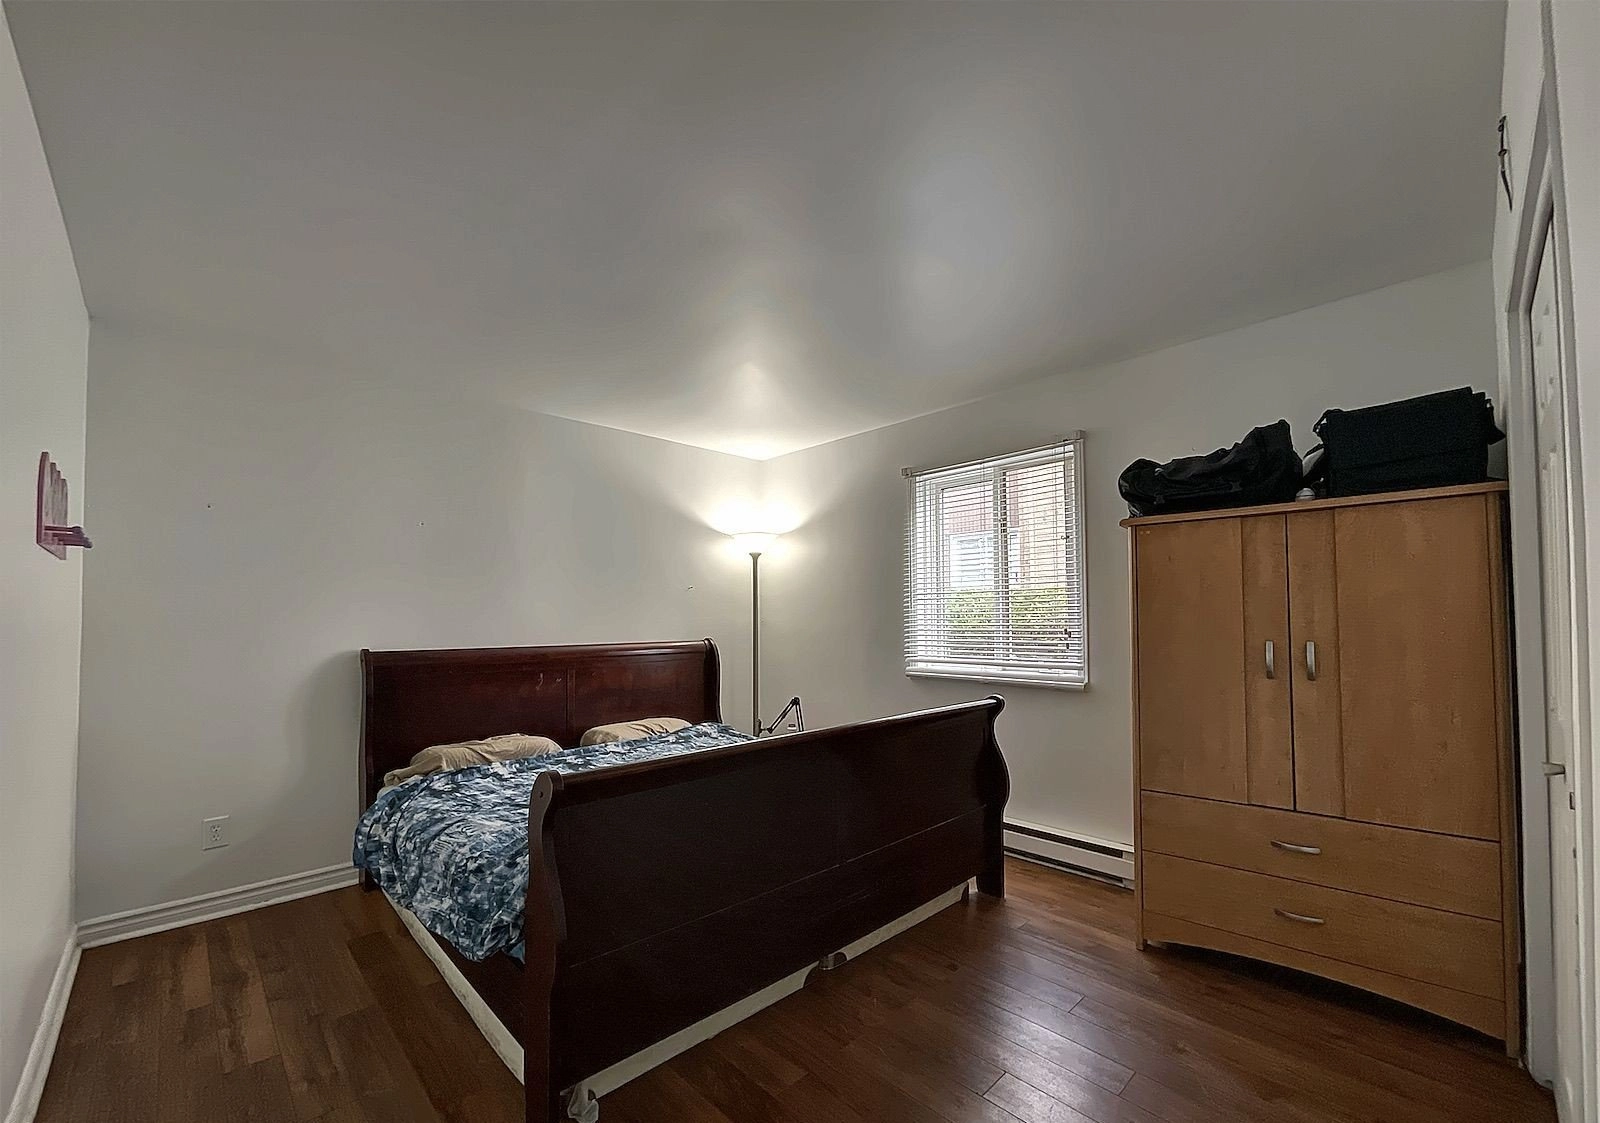
Le logement principal, situé au deuxième étage, se démarque par sa grandeur et sa luminosité. Le salon spacieux s'ouvre sur un balcon offrant une vue dégagée sur la rivière Richelieu. La cuisine, fonctionnelle et accueillante, dispose de nombreuses armoires et d'un comptoir-lunch pratique. La salle à manger, parfaite pour recevoir, donne accès à un balcon arrière par une porte patio. La salle de bain moderne comprend une vanité double, un bain autoportant et une douche indépendante. Deux grandes chambres à coucher avec garde-robes complètent ce logement. Un escalier extérieur mène du balcon arrière directement au terrain.
Au rez-de-chaussée, le second logement offre lui aussi deux chambres à coucher, une salle de bain complète avec bain-douche, une cuisine spacieuse et un salon baigné de lumière naturelle grâce à sa grande fenêtre.
Toujours au rez-de-chaussée, un troisième logement de style loft vient compléter l'ensemble, offrant plusieurs possibilités d'aménagement ou de location.
La cour arrière, bordée d'arbres matures et d'une haie de cèdres, procure intimité et tranquillité. Profitez également d'un accès direct à la piste cyclable, un atout de choix pour les amateurs de plein air.
Ce triplex allie confort, emplacement et potentiel. Une occasion à ne pas manquer! Demandez votre visite dès aujourd'hui!
Building details
- Heating system
- Electric baseboard units
- Foundation
- Poured concrete
- Roofing
- Asphalt shingles
Lot details
- View
- Water
- Driveway
- Asphalt
- Parking
- Outdoor
- Zoning
- Residential
Features
- Water supply
- Municipality
- Heating energy
- Electricity
- Proximity
- Highway
Cegep
Daycare centre
Hospital
Park - green area
Bicycle path
High school
Public transport - Sewage system
- Municipal sewer
Unit rooms
| Unit | Level | Room | Dimensions | Flooring |
|---|---|---|---|---|
| LOGEMENT | Ground floor | Living room | 11.2x11.4 P | Floating floor |
| LOGEMENT | Ground floor | Kitchen | 11.2x13.5 P | Floating floor |
| LOGEMENT | Ground floor | Primary bedroom | 10.5x13.11 P | Floating floor |
| LOGEMENT | Ground floor | Bedroom | 7.11x10.11 P | Floating floor |
| LOGEMENT | Ground floor | Bathroom | 8.5x10.11 P | Ceramic tiles |
| LOGEMENT | 2nd floor | Living room | 16.2x15.11 P | Wood |
| LOGEMENT | 2nd floor | Kitchen | 15.11x8.4 P | Wood |
| LOGEMENT | 2nd floor | Dining room | 10.6x12.8 P | Wood |
| LOGEMENT | 2nd floor | Primary bedroom | 14.7x13.6 P | Wood |
| LOGEMENT | 2nd floor | Bedroom | 11.1x12.3 P | Wood |
| LOGEMENT | 2nd floor | Bathroom | 11.2x11.2 P | Ceramic tiles |
Inclusions
Description not available.
Exclusions
English description not available. Here is the French description:
Les biens et meubles des locataires.
Legal warranty
Sale with exclusion(s) of legal warranty – See listing broker(s)
Assessments, taxes and expenses
Municipal assessment 2026
- Land
- $188,500
- Building
- $385,700
- Total
- $574,200
Taxes and expenses
- Municipal Taxes 2026
- $4,456
- School taxes 2026
- $358
- Total
- $4,814
Property photos
724 726 Rue Champlain J3A1B9 Saint-Jean-sur-Richelieu Montérégie Saint-Jean-sur-Richelieu · MLS 24164093